
Why One Number Rarely Fits
A drawn shell has several kinds of dimensions. Diameters, wall thickness, overall height and pierced holes each come from a different step, so each behaves differently.
That is why a capable supplier reviews the print feature by feature. A blanket figure for the whole part usually hides the one dimension that matters most.
Diameters Follow the Die
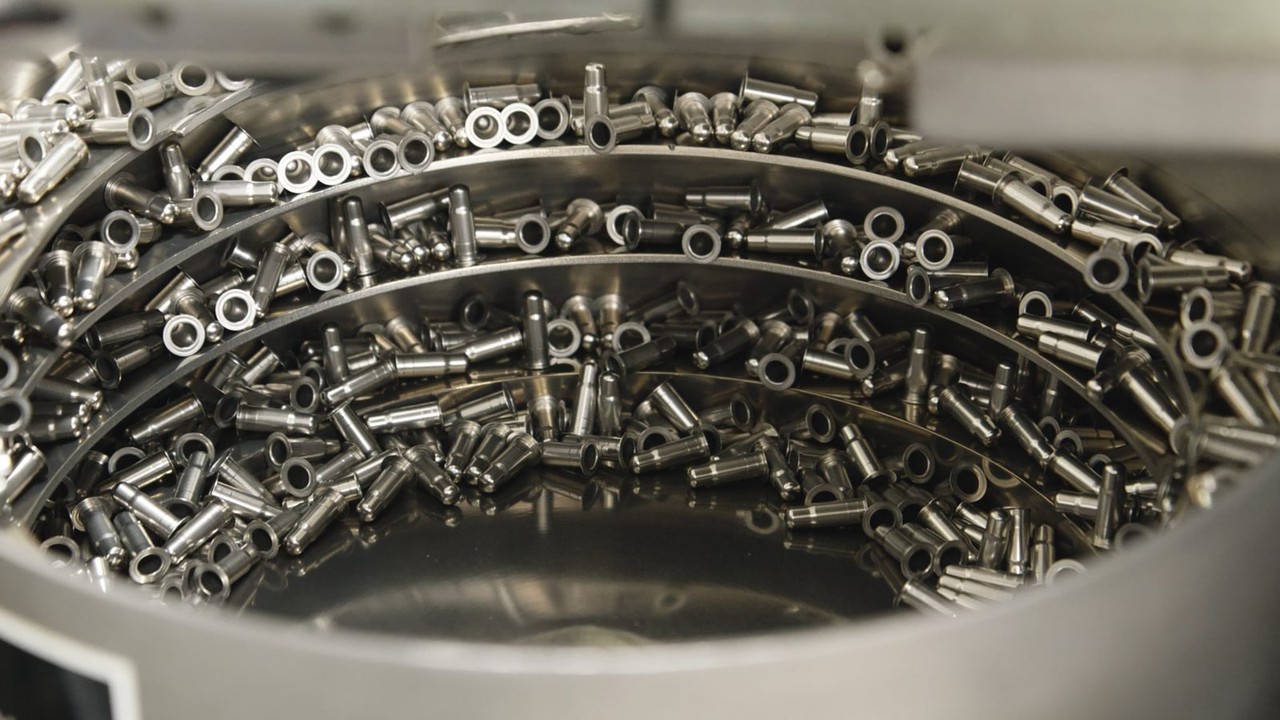
The punch and die set the inside and outside diameters on every stroke. Because the tooling defines the shape, the same diameter repeats from part to part far better than a cutting tool that slowly wears.
A Defense Tech Briefs feature describes deep drawn products with and accuracy that repeats at high volume. Your own part's figure still depends on its size, alloy and draw sequence.
Wall Thickness Moves as Metal Flows
Walls do not stay at the starting gauge. A design reference notes the wall is thinnest where it , near the punch radius.
Ironing can bring a wall back toward an even thickness. The same reference suggests ironing should typically stay within 30% of the material thickness.
Material and Springback
Every formed part relaxes a little once it leaves the die. Engineers call this springback, and as the yield strength of steel rises.
Die designers compensate for it in the tooling. That is one reason we weigh material choice and tolerance together early in a project.
Height, Trimming and Pierced Holes
The top edge of a drawn cup is rarely even straight from the draw. Trimming dies cut away the excess metal, which sets the final height.
Piercing adds holes and openings after the shape is formed. Their position depends on how well the part is located in the die at that station.
Finishing a Critical Feature
Some features need more than the press can give on its own. We perform boring, threading, crimping and other secondary operations in-house to finish them.
This lets a drawn shell carry one precise feature without cutting the whole part from bar stock, a tradeoff covered in deep draw stamping vs. machining.
Set Tolerances Before Tooling
The cheapest time to adjust a tolerance is before steel is cut for a die. A prototype run shows how a design draws, which is the purpose of prototyping a stamped part.
Our full metal stamping capabilities cover raw stock as thick as 0.180 inches (4.5 mm).
Frequently Asked Questions
Is roundness controlled separately from diameter on a drawn part?
Yes, it can be, although a diameter's size tolerance already limits roundness to some degree. A separate circularity callout only matters when it is tighter than that size tolerance.
GD&T Basics explains that circularity is a two-dimensional form control that refines how round each cross-section must be. Use it on a drawn shell only where a seal or mating fit truly needs it.
Should every dimension on a stamped part print carry a tight tolerance?
No, holding every dimension tight usually adds cost without improving how the part works. Trans-Matic reviews tolerances during value engineering to find limits that are tighter than the application requires.
Loosening a noncritical dimension can reduce tooling complexity, scrap and inspection time. The critical features stay tight, and the rest are set to what the function needs.
Can a prototype die confirm a tolerance before production tooling is built?
Often, yes, because prototype parts show how a design actually draws before production tooling is finished. Trans-Matic builds tooling from a prototype die set, and its toolmakers draw parts from raw material.
Customers then test those parts in a live environment with Trans-Matic support. Finite element analysis is also used earlier in the process to predict how the metal will flow.
How does Trans-Matic check drawn parts against the print during production?
Trans-Matic uses in-house testing and inspection to keep parts consistent through a production run. Its published methods include vision testing, form tracing and eddy current testing for safety-critical components.
Each method looks at a different risk, from part shape to hidden flaws. The right mix depends on the part and how it will be used, so it is planned with the customer.
Does stainless steel hold tolerance differently than low carbon steel?
Yes, stainless steel generally springs back more because it is stronger, so the tooling must compensate more. Low carbon steel offers excellent formability, which makes it a common choice for drawn parts.
Trans-Matic notes that stainless steel stamping is substantially different from other stamping work. Material choice and tolerance targets are best reviewed together before the die is designed.
