
How Eddy Currents Work
An eddy current probe holds a coil carrying alternating current. When the coil comes close to metal, its changing magnetic field induces small circular currents in the part.
Those currents push back on the coil. The instrument reads that change as an electrical signal, as the .
Why Drawn Parts Get a Closer Look
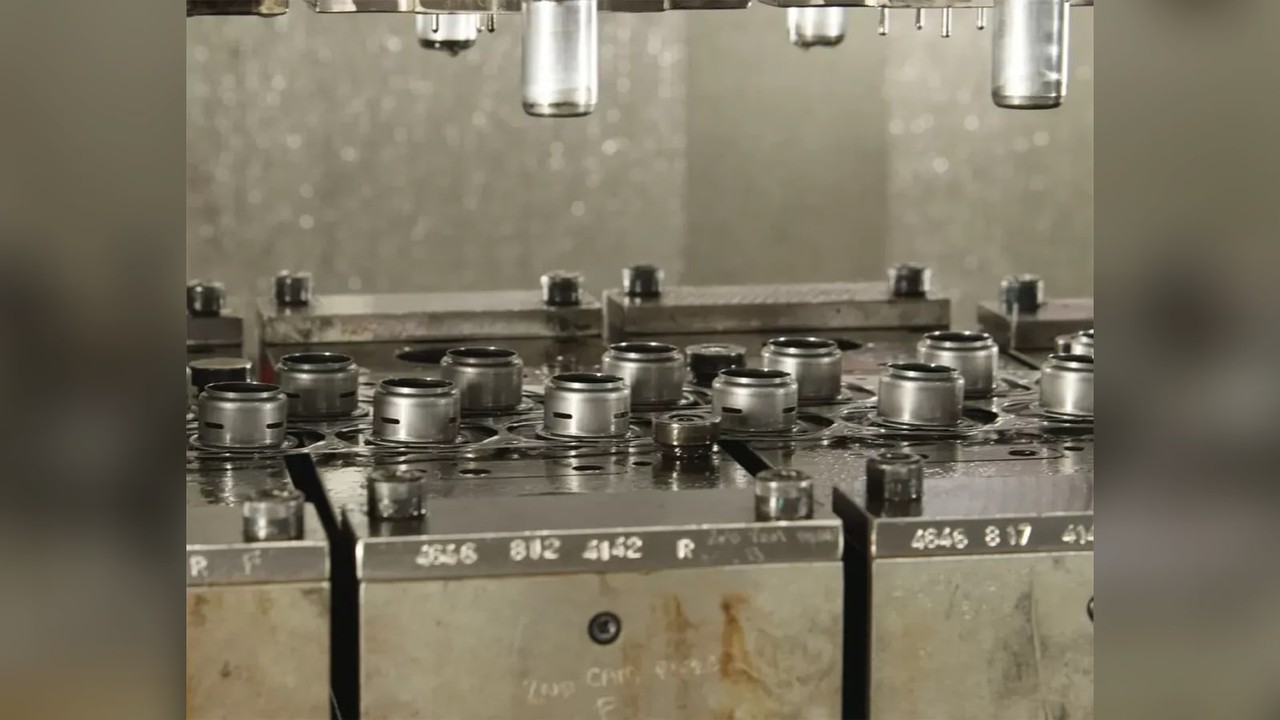
Deep drawing stretches a flat blank into a cup, can or housing, and the wall does not thin evenly. Tight radii and deep walls are where splits and thinning tend to start, as we describe in how deep draw forming differs.
Good die and part design prevents most of these problems, a topic covered in designing for deep drawing. Inspection then confirms the result on parts where a failure would matter.
What a Crack Does to the Signal
A crack interrupts the circular path of the eddy currents and weakens them under the coil. The instrument shows a local change as the probe passes over the flaw, according to this .
The method is sensitive to small surface and near-surface cracks. Results appear right away, which suits repeat checks on production parts.
Calibrating Against a Known Flaw
Eddy current signals shift with many variables, so the equipment is set up on a reference standard first. That standard should match the test part's alloy, thickness and geometry as closely as possible.
Narrow notches cut by electrical discharge machining often stand in for real cracks. Signals from production parts are then compared with the .
More Than Crack Detection
The same instrument can measure thin material thickness and electrical conductivity. Conductivity shifts with heat treatment, so a check can flag a part that looks right but .
Work hardening from the draw also affects the reading. That ties the test back to material choice for stamped parts, since each alloy hardens differently as it forms.
Where Eddy Current Testing Falls Short
Only conductive metals can be tested, and the probe has to reach the surface being checked. Penetration depth is limited, so a flaw buried in a thick section may not show.
Flaws running parallel to the coil winding, such as some laminations, can go undetected. A rough surface finish can also add noise to the signal.
One Part of a Wider Quality Plan
Eddy current testing works best next to other checks. Our in-house non-destructive testing also includes vision testing and form tracing, listed with our other metal stamping capabilities.
Each method suits a different kind of flaw, which is why most programs .
Frequently Asked Questions
Can eddy current testing find flaws inside the wall of a drawn part?
It finds flaws at or just below the surface, but its reach into the metal is limited. Higher test frequencies give the best sensitivity to surface cracks, while lower frequencies reach deeper with less sensitivity.
Ferromagnetic metals such as low carbon steel need even lower frequencies to reach any useful depth. A flaw buried deep in a thick section may call for a different inspection method.
Does eddy current testing work on stainless steel, aluminum and brass?
Yes, it works on electrically conductive metals, including the low carbon steel, stainless steel, aluminum, brass and titanium Trans-Matic draws. Each alloy responds differently, so the test is set up on a reference piece of the same material.
Magnetic grades such as low carbon steel need lower test frequencies than nonmagnetic aluminum or brass.
Can eddy current testing confirm a part was heat treated correctly?
In many alloys it can, because heat treatment changes how well the metal conducts electricity. A quick conductivity check can catch a part that looks identical to good parts but skipped its intended treatment.
Trans-Matic coordinates annealing and heat treating through local finishing partners as part of its part finishing services.
What other non-destructive tests does Trans-Matic use?
Alongside eddy current testing, Trans-Matic uses vision testing and form tracing to check stamped parts without damaging them. These checks are performed in-house, next to secondary services such as crimping, boring, threading and automated assembly.
Using several methods helps cover flaws that a single test could miss.
Does the eddy current probe have to touch the part?
No, the probe does not need to contact the part, and very little surface preparation is required. The coil only has to sit close to the area being checked.
Keeping that gap and angle steady matters, because probe wobble can change the signal. For repeat checks, fixtures or automated scanners can hold the probe in position.
